NL Request a quote

Timber garages and garden studios in the size you need, built on your plot. A 6 × 5 m garage from € 19.500.

A garage, a garden studio or an office, built on site in Noord-Brabant in 2 to 4 weeks. Foundation, timber frame, flat roof, facade, doors and glass. If an old garage or shed is in the way, we can take it down first.

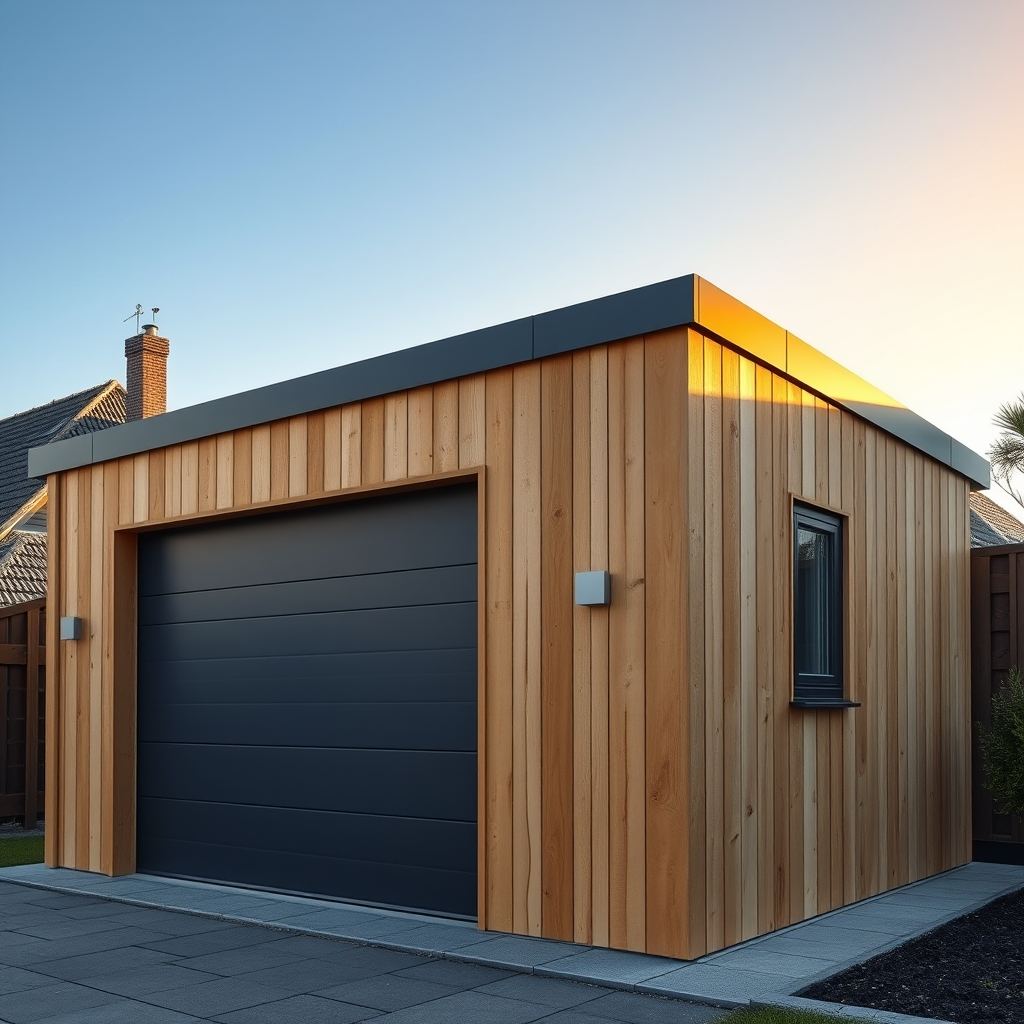
Timber garage of 6 by 5 metres with vertical thermally treated cladding, a flat roof and an anthracite sectional door
Visualisation for illustration only. The lighting shown is not included in the price.
Garages and studios

One way of building.Your size.

Timber garage seen from the corner, with an anthracite sectional door and a PVC window

No catalogue and no configurator. One way of building, worked out to the last board, in the size you need.

6 × 5 m
or the size you need
€ 19.500
from, excl. VAT, at 6 × 5 m
2-4
weeks on site
Noord-Brabant
built on your plot

Every board, edge and door is worked out in advance. You see the plan, the framing and the materials on this page before you ask us anything.

View the plan
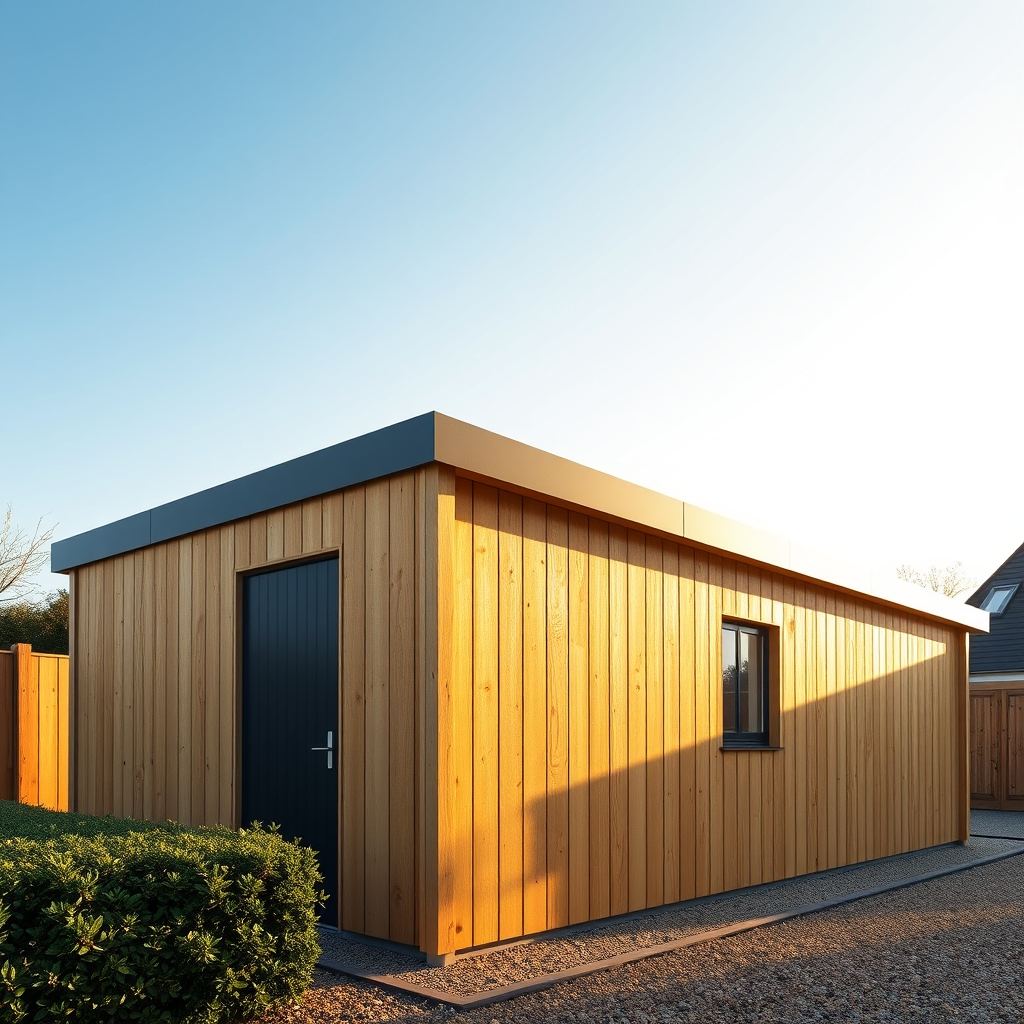
Side wall of the timber garage with a PVC side door and window

Visualisation for illustration only. The lighting shown is not included in the price.

The garage

6 × 5metres

Shown: our 6 × 5 m garage. Need a different size? We draw it and price it for you.

Side door 0.90 Window 1.20 Car 4.50 × 1.85 Garage 5.60 × 4.60 m 25.8 m² 6.00 m 5.00 m Sectional door 4.00 m Bloom Garage · plan Outer size 6.00 × 5.00 m · wall 200 mm · flat roof Indicative plan, drawn from the specification.

Plan. Outer size 6.00 × 5.00 m, inside 5.60 × 4.60 m. Sectional door 4.00 m, side door 0.90 m, window 1.20 m.

Front wall · 6.00 m · sectional door 4.00 × 2.25 Studs 45 × 145 at 600 mm · double top plate · header over openings 4.00 × 2.25 6.00 m 2.50 Left wall · 5.00 m · side door 0.90 × 2.10 Studs 45 × 145 at 600 mm · double top plate · header over openings 0.90 × 2.10 5.00 m 2.50 Right wall · 5.00 m · window 1.20 × 0.60 Studs 45 × 145 at 600 mm · double top plate · header over openings 1.20 × 0.60 5.00 m 2.50 Back wall · 6.00 m · no openings Studs 45 × 145 at 600 mm · double top plate · header over openings 6.00 m 2.50 Indicative framing. Final sizes by the structural engineer. Front wall · 6.00 m · sectional door 4.00 × 2.25 Studs 45 × 145 at 600 mm · double top plate · header over openings 4.00 × 2.25 6.00 m 2.50 Left wall · 5.00 m · side door 0.90 × 2.10 Studs 45 × 145 at 600 mm · double top plate · header over openings 0.90 × 2.10 5.00 m 2.50 Right wall · 5.00 m · window 1.20 × 0.60 Studs 45 × 145 at 600 mm · double top plate · header over openings 1.20 × 0.60 5.00 m 2.50 Back wall · 6.00 m · no openings Studs 45 × 145 at 600 mm · double top plate · header over openings 6.00 m 2.50 Indicative framing. Final sizes by the structural engineer.

Wall framing. Studs 45 × 145 mm at 600 mm centres, double top plate, header over every opening.

from€ 19.500excl. VAT · built on your plot
In the € 19.500

Foundation of concrete blocks, timber frame, flat EPDM roof made to measure (flying-fire resistant), thermally treated cladding, anthracite aluminium edges, sectional door, PVC side door, one PVC window, assembly on site.

Not in the € 19.500

Floor, lamps and electrics, groundworks beyond the foundation, and the permit if your plot needs one. Demolition of an old building: on request.

Request a quote

Drawings are indicative and drawn from the specification. Final sizes by the structural engineer.

Garden studio

Garden studios,built the same way

An office, a studio or a guest room at the end of the garden. The same timber frame and facade, with a glass front and our insulated warm wall. We price it for your plot.

Request a quote
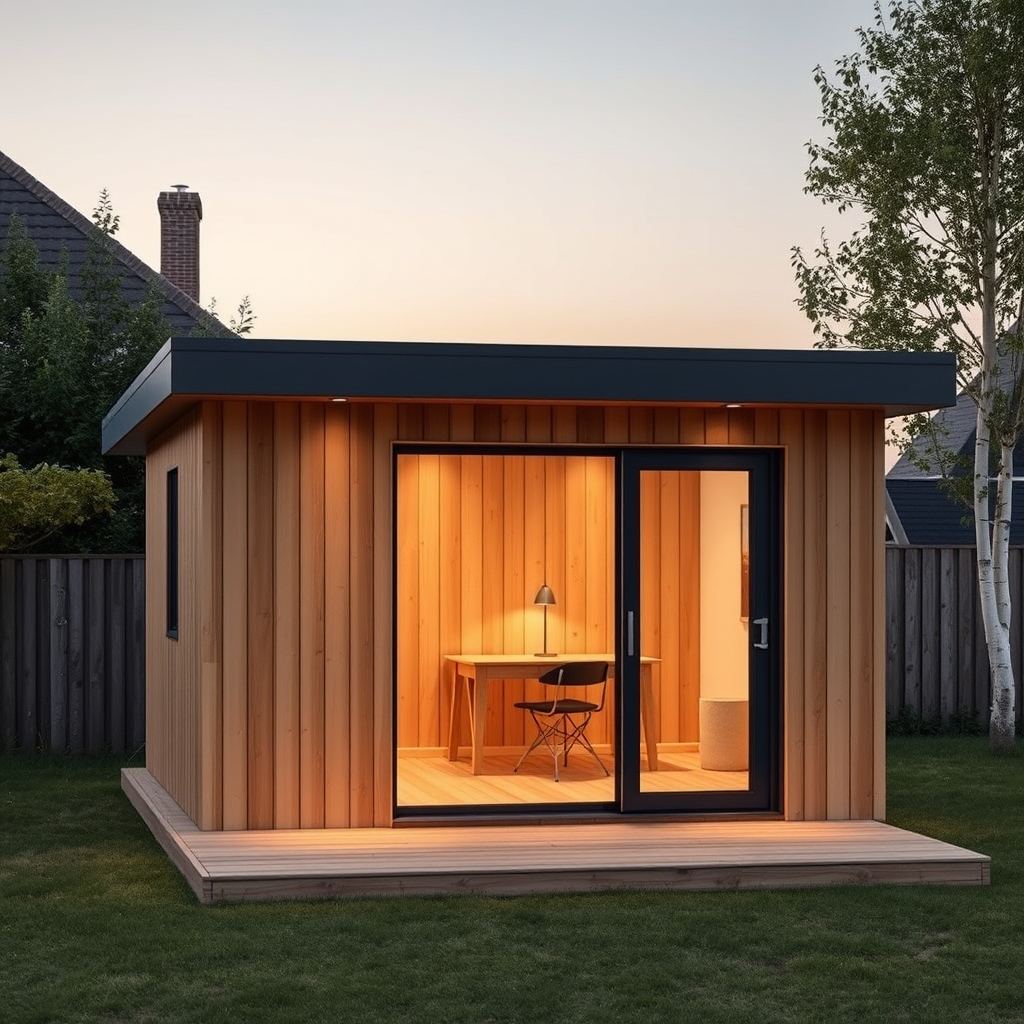
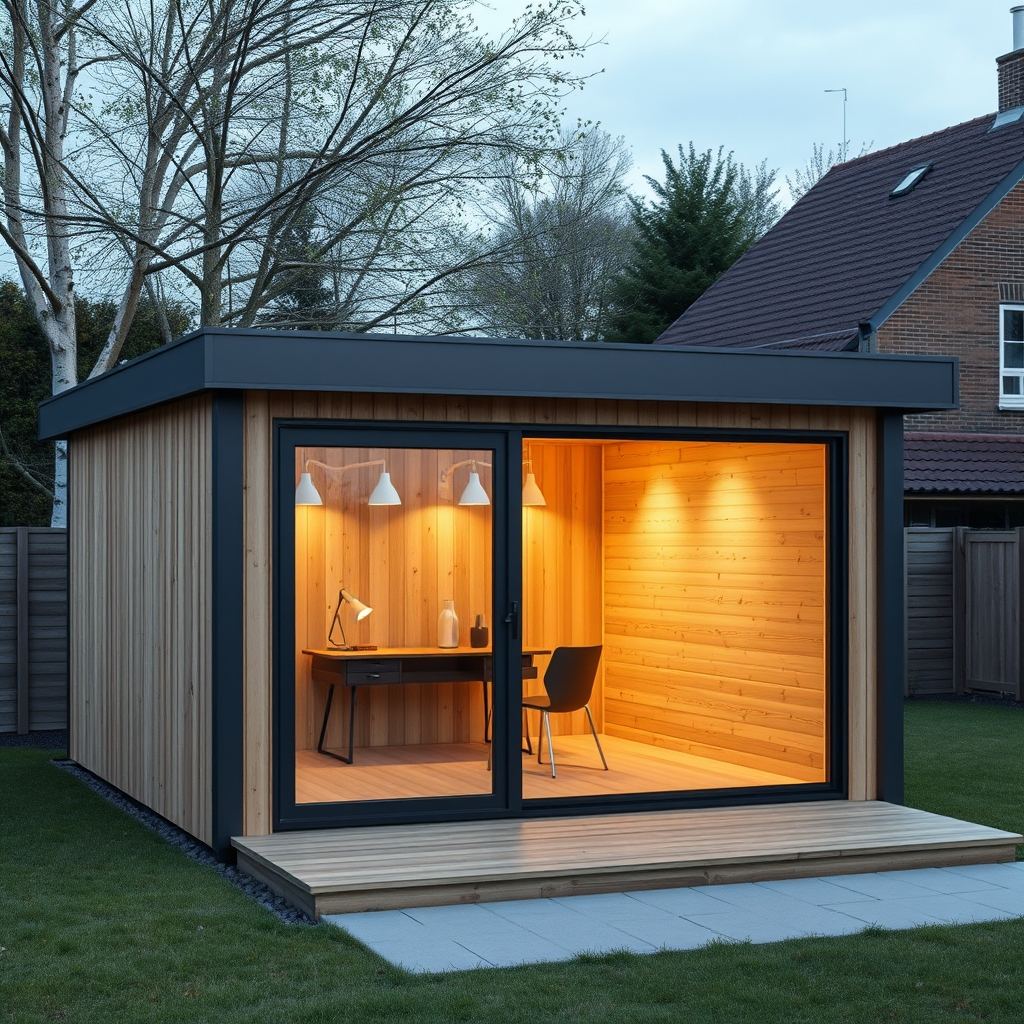
Timber garden studio with a flat roof and a glass front, lit in the evening
Timber garden studio with a large glass front and a desk inside

Visualisation for illustration only. The lighting shown is not included in the price.

Step by step

How webuild it

On site, in 2 to 4 weeks.

01/ 05

Foundation

Concrete blocks, laid level in the size of the building.

02/ 05

Walls

The timber frame goes up post by post.

03/ 05

Roof

A flat EPDM roof, made to measure, with an anthracite edge. From here the work is dry.

04/ 05

Facade

Vertical timber boards over a ventilated gap.

05/ 05

Doors

Sectional door, PVC side door and PVC window, all in anthracite. Ready to use.

Visualisation for illustration only. The lighting shown is not included in the price.

Materials

Every part,named

The same build every time. Where there is a choice, it is listed here.

Standard

Roof edge

Aluminium, RAL 7016

Standard

Flat roof

EPDM made to measure, flying-fire resistant

Option: black stained

Cladding

Vertical timber boards, thermally treated

Option: timber boards

Sectional door

Steel, RAL 7016

Standard

Corner profile and posts

Aluminium, RAL 7016

Standard

Side door

PVC, RAL 7016

Option: timber

Windows

PVC, RAL 7016

Standard

Foundation

Concrete blocks

Visualisation for illustration only. The lighting shown is not included in the price.

We check your plot

Get intouch

Tell us what you want to build and where. We check whether a permit is needed, come and look, and send you a price.

[email protected]

+31 6 30 40 58 88

Thank you. Your enquiry is with us.

We answer within three working days. In a hurry? Call +31 6 30 40 58 88.

Please choose what you would like to build
Please tell us your name
Please enter an email we can reply to
Please enter a valid phone number
Enter a postcode
Enter the house number

We build in Noord-Brabant.

We use your details to answer this enquiry and nothing else.

WhatsApp